Nine One Air Dome Plan an Air Dome

Air Dome

2 monthsInstallation time
25 yearsDesign life
10 yearsWarranty
Plan a facility
All Year

Play all year

Weather no longer takes court hours.

Rain, wind, winter and evenings become bookable hours — more time to train, host and run programmes.

Request a site review
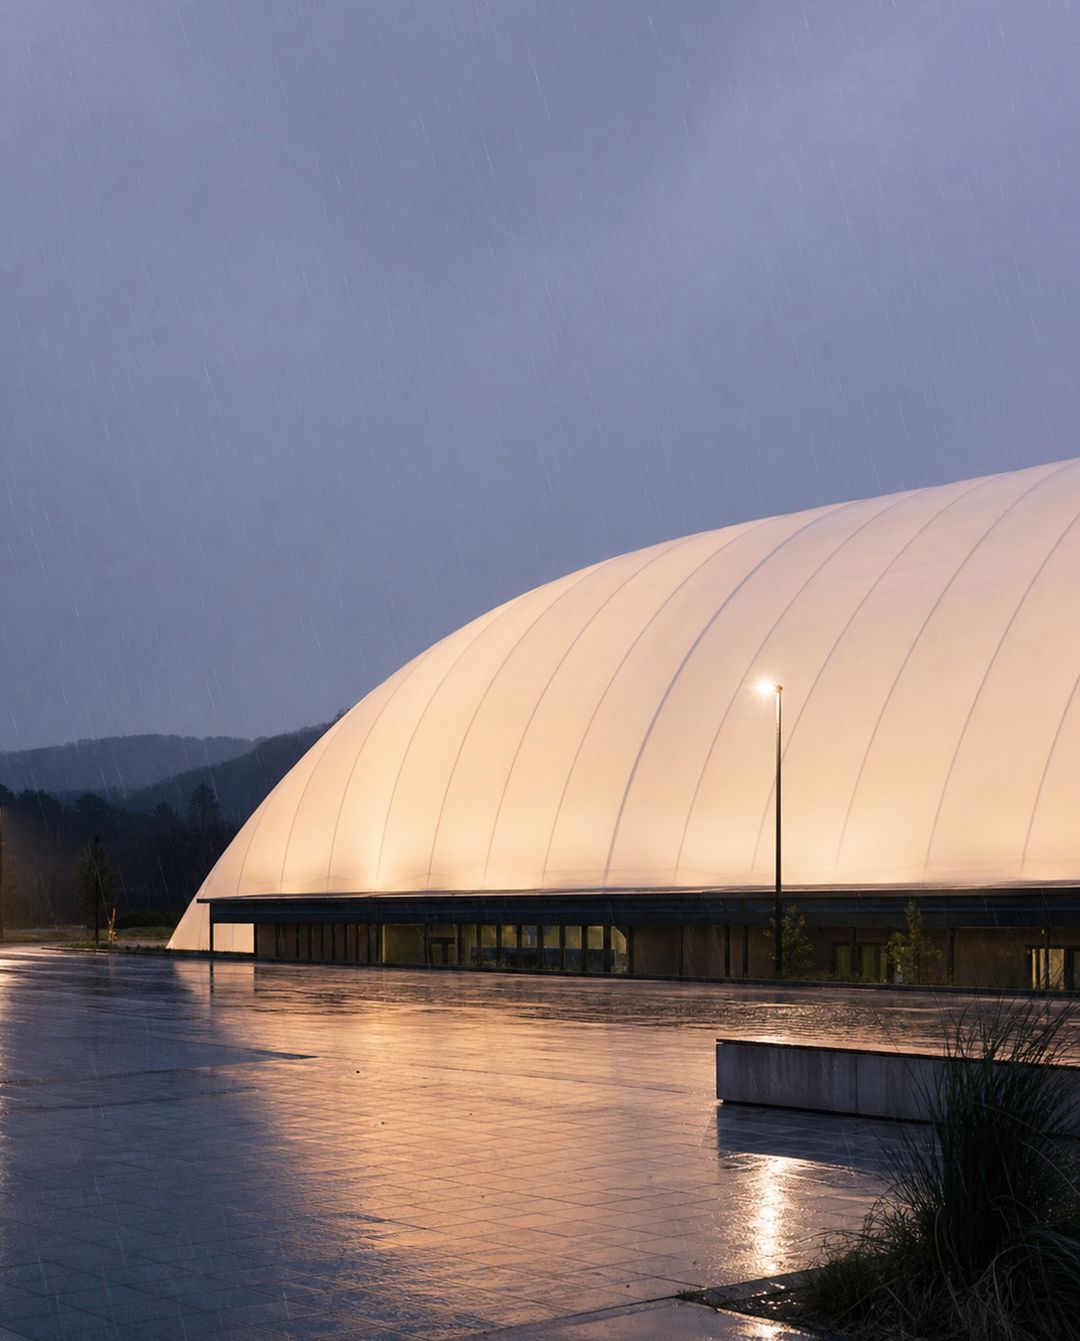
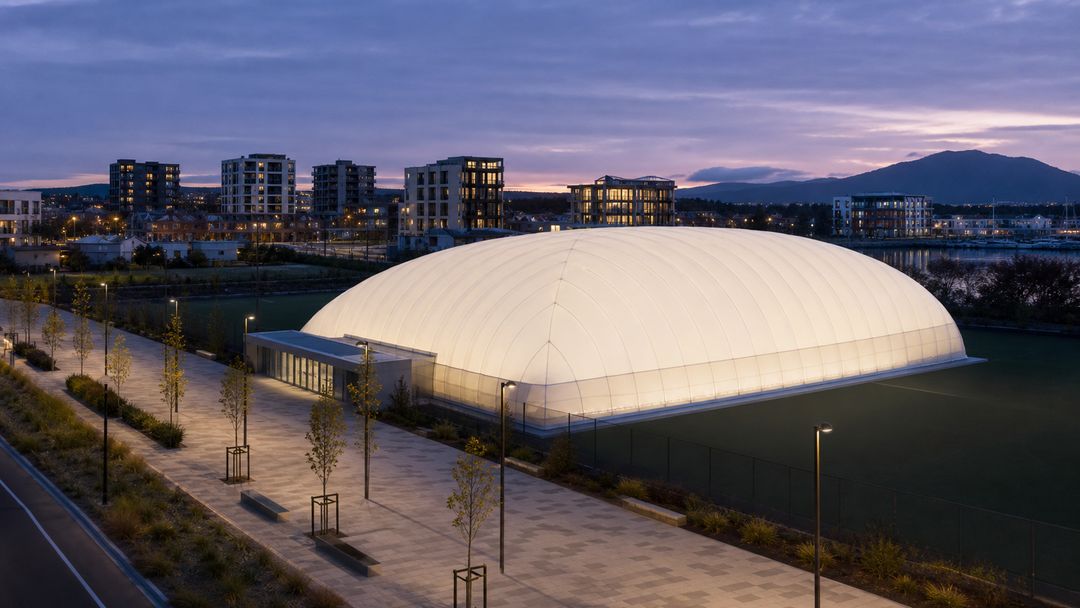
Concept visualisation — proposed Air Dome glowing at wet dusk in the rain
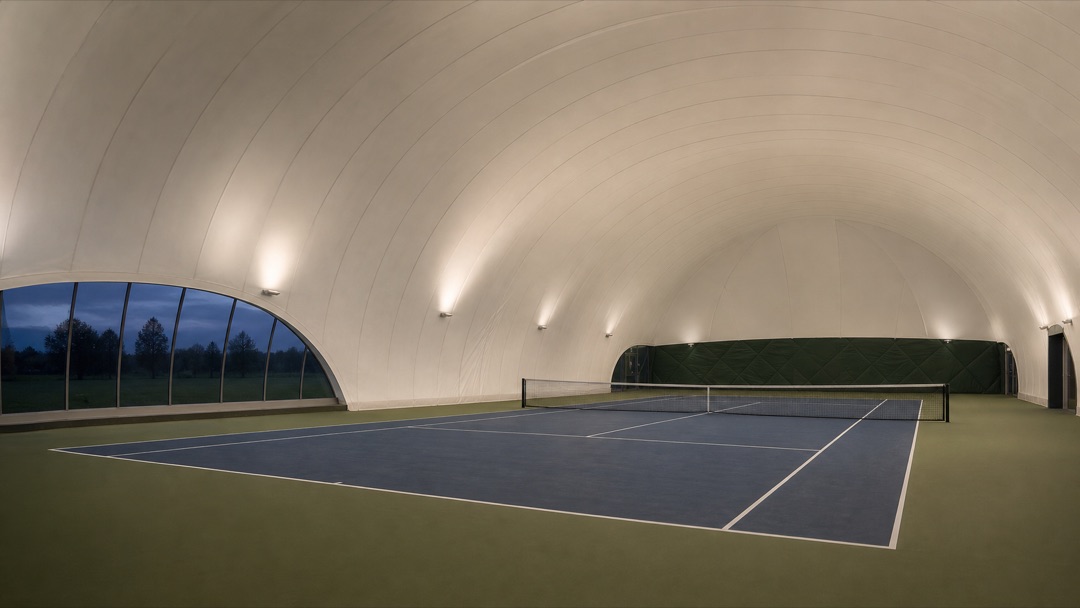
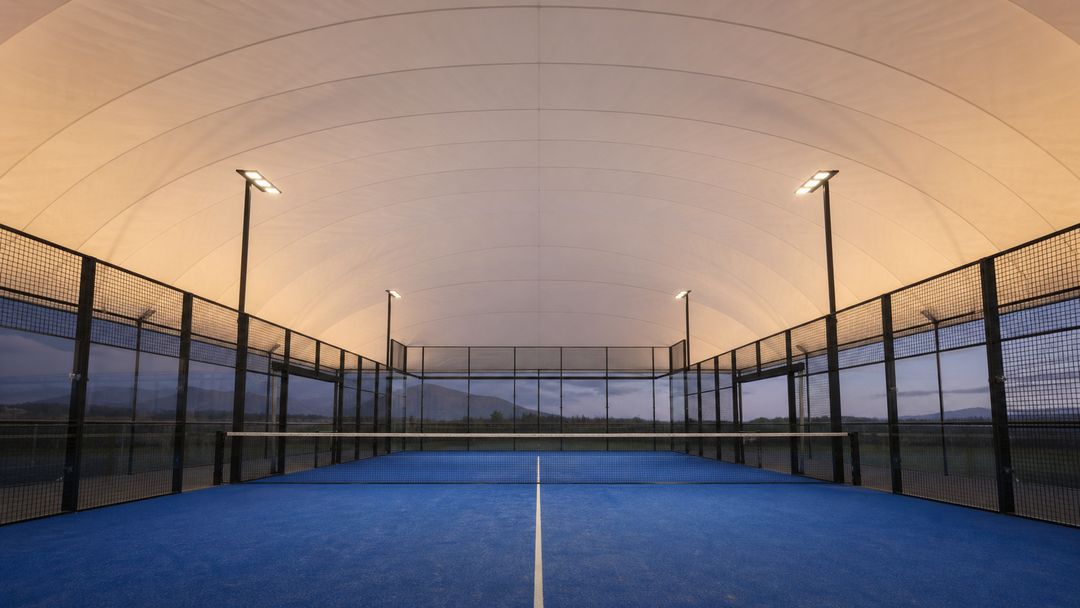
Concept visualisation — an empty tennis court inside a proposed Air Dome
Cost

Plan the space. Understand the cost.

See what the footprint and specification mean for an indicative project cost before you commit.
Model your dome

Start with the footprint, the specification and the hours you want to make available. The indicator gives you a clear project direction before a site-specific review.

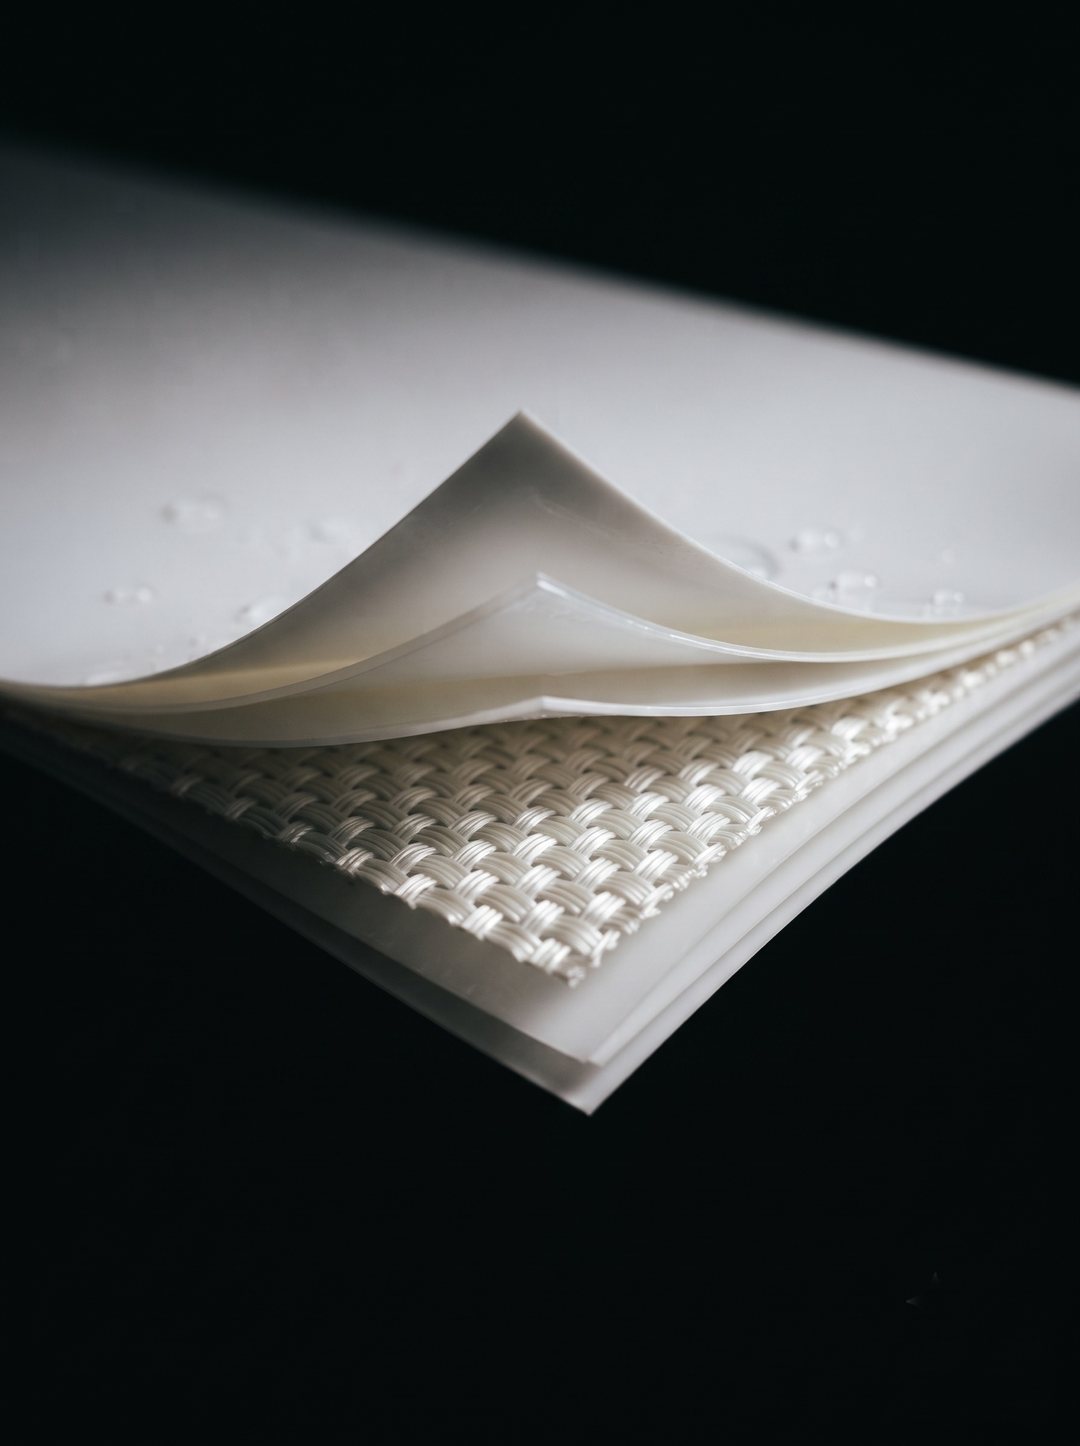
Concept visualisation — close-up of an architectural membrane assembly
The membrane
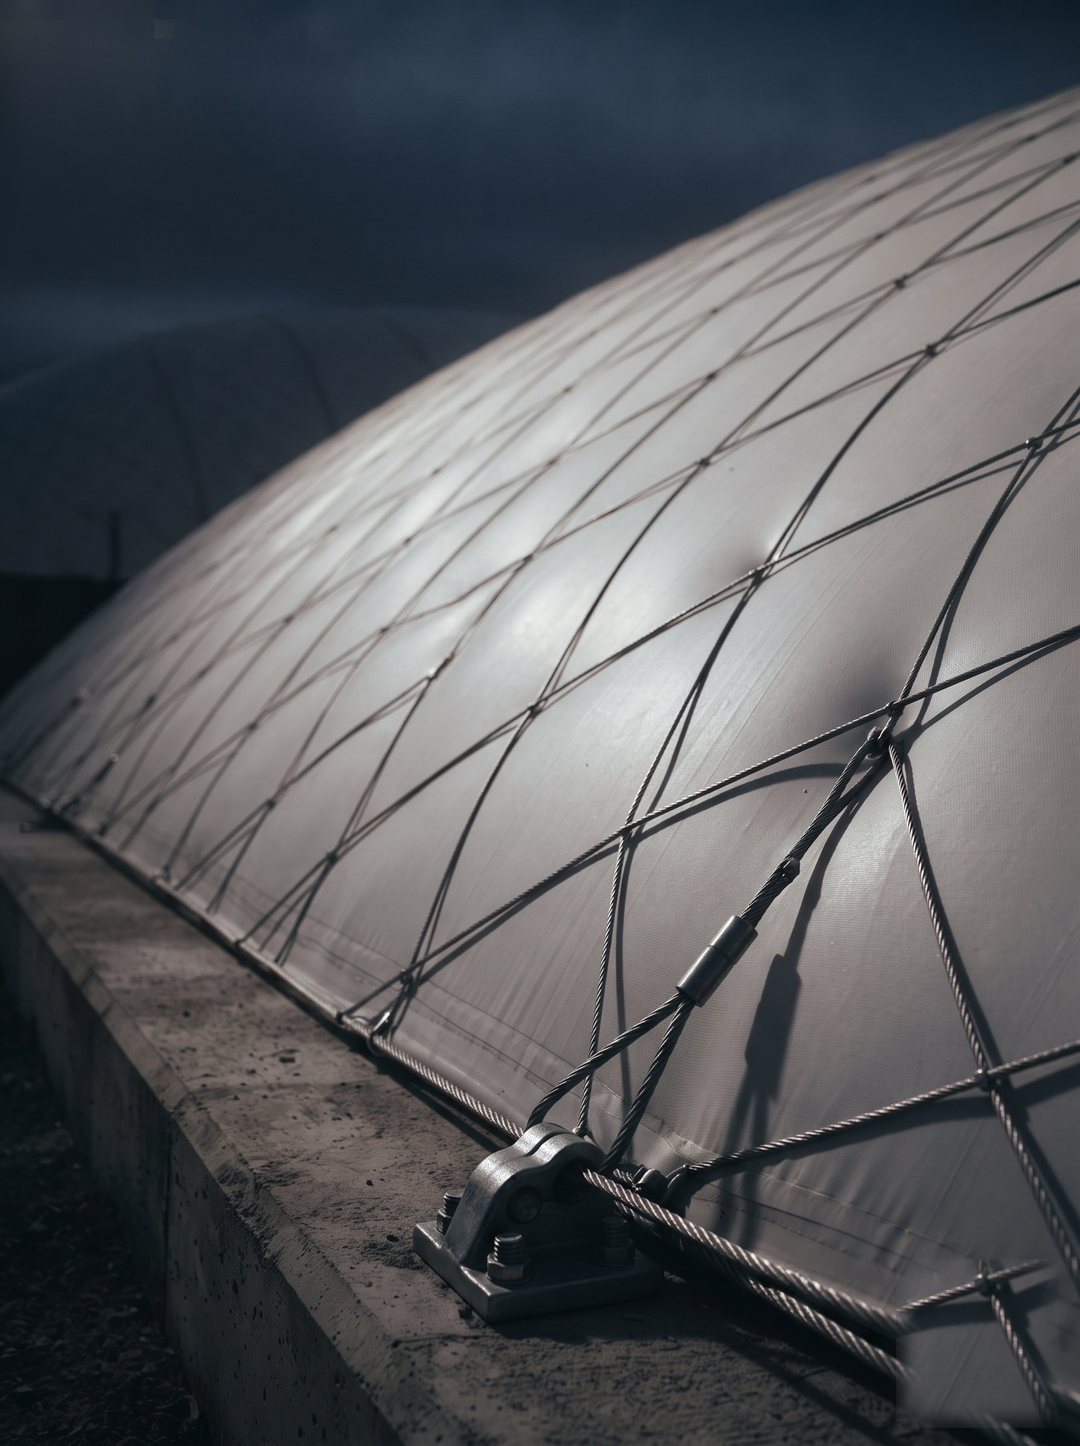
Concept visualisation — cable structure over an air dome membrane
The structure
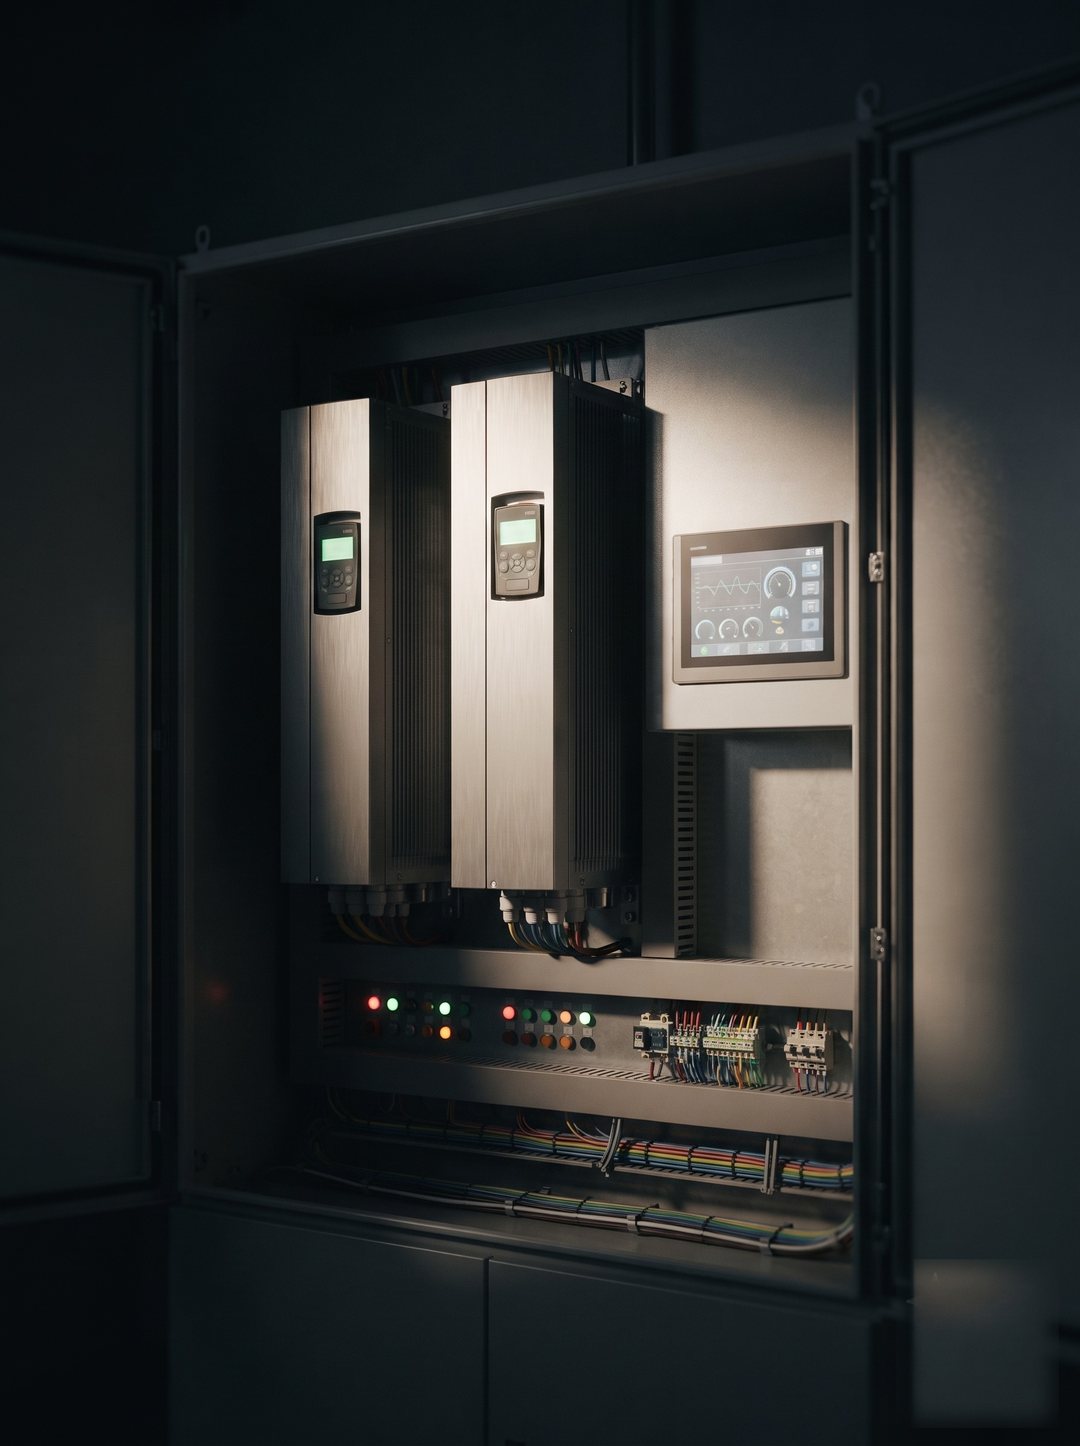
Concept visualisation — an air dome control cabinet
The control
Built for New Zealand

Built around the site

New Zealand weather, sites and operating conditions shape the brief.

Every project starts with a site-specific engineering review. The final configuration follows the site.

Request a site review
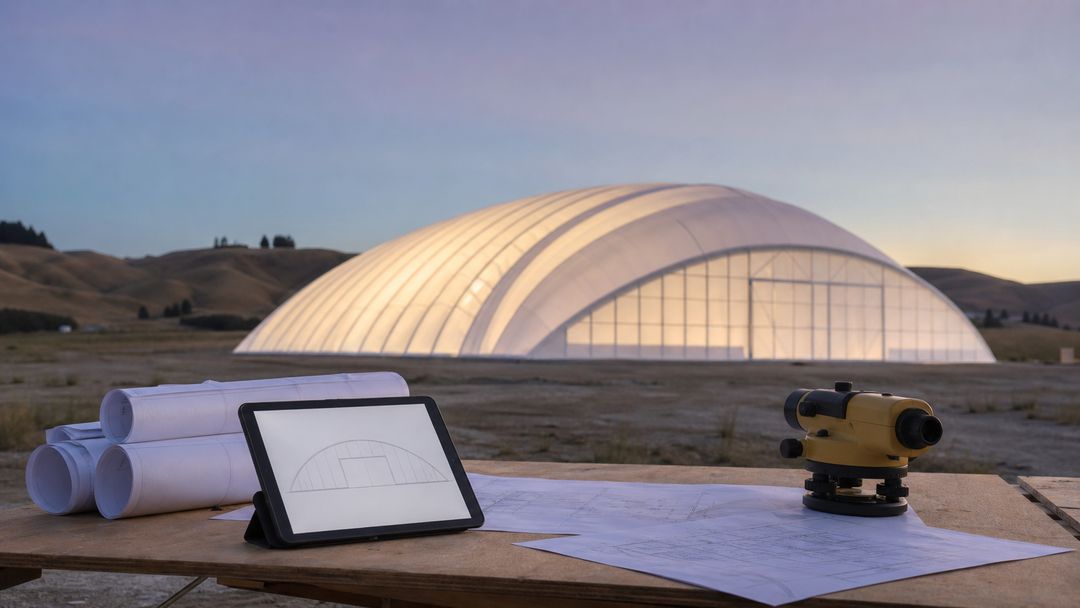
Concept visualisation — site plans and survey equipment at a proposed Air Dome site
One Team

One team. From first review to first serve.

One point of contact from first review through handover.
Request a site review

From early design and consent support to installation and handover, one New Zealand team keeps the project moving through a single accountable route.

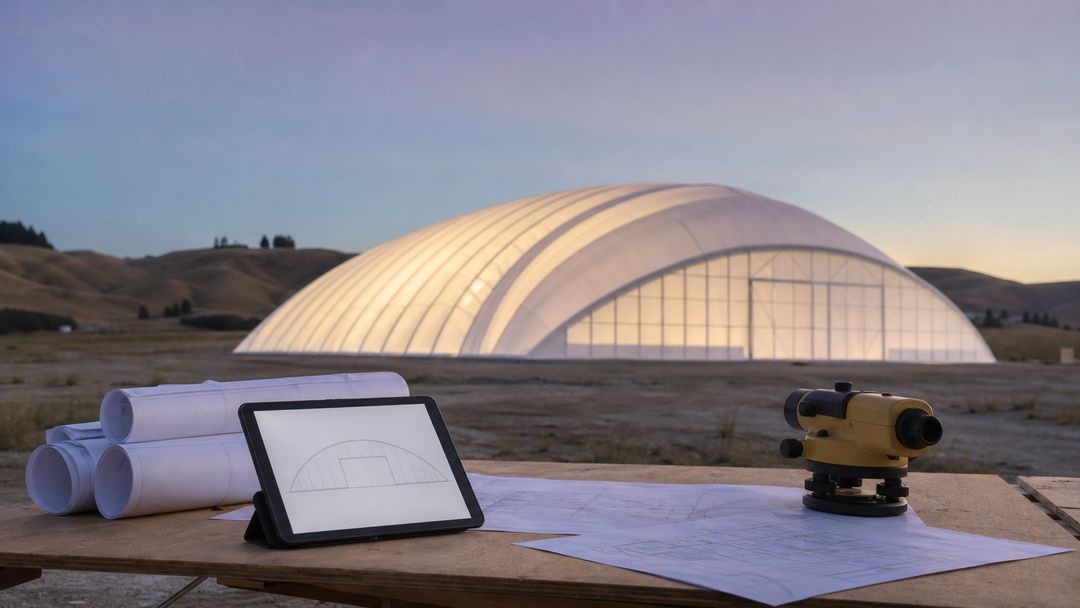
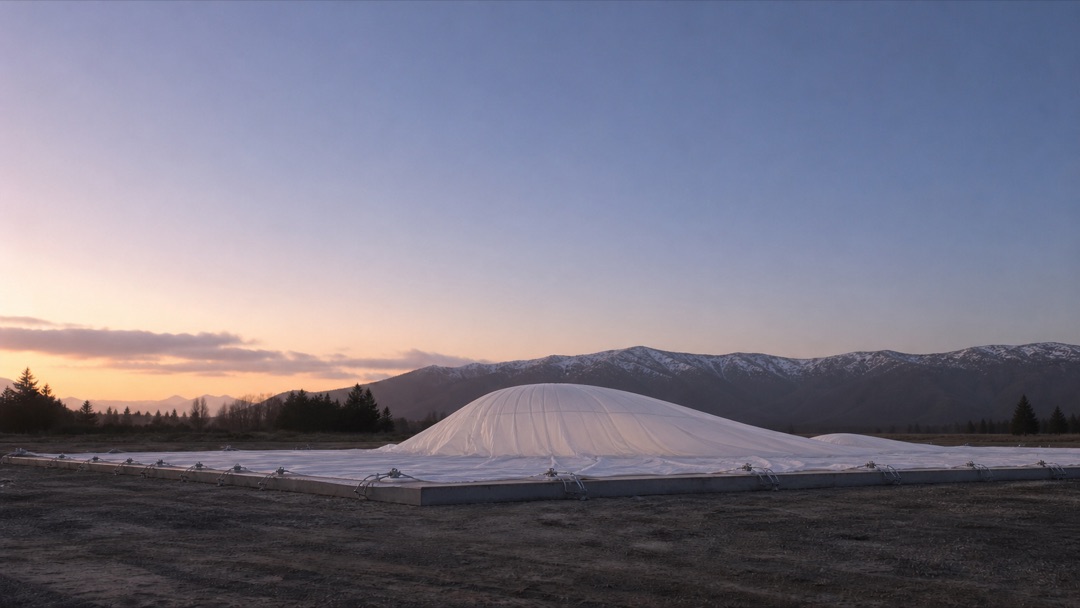
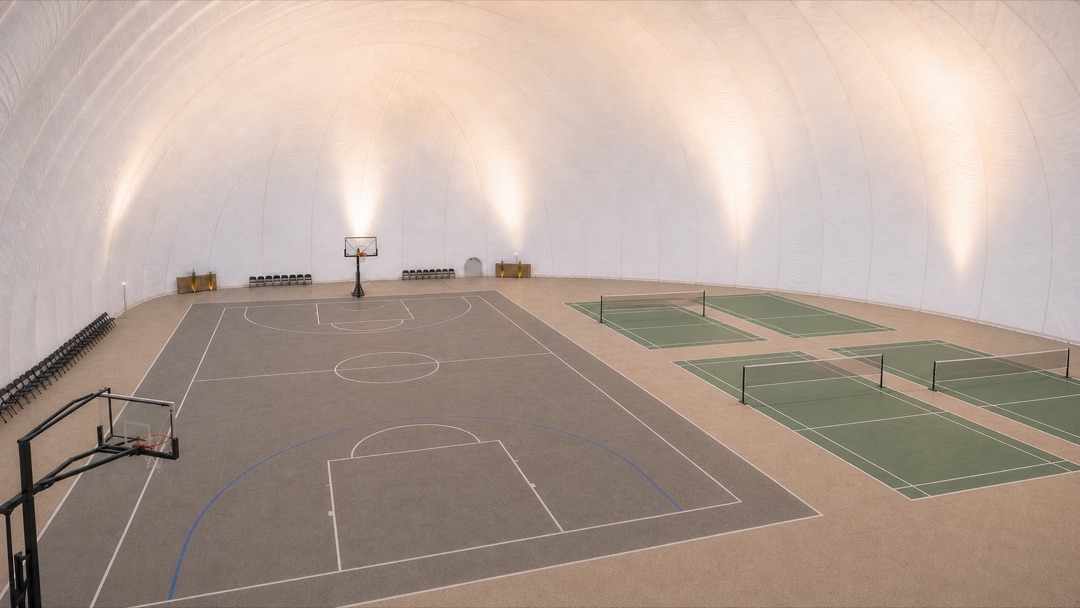
Concept visualisation — site plans and survey equipment for a proposed Air Dome design Concept visualisation — Air Dome membrane fixed to its perimeter before inflation Concept visualisation — completed Air Dome with separated basketball and badminton courts
Concept visualisation — an empty padel court inside a proposed Air Dome
Your Sport

Start with the sport

The layout follows the way the venue will be used.
Request a site review

From a single court to a multi-use programme, span, clear height, lighting and circulation follow the brief.

Air Dome specifications

Every dome is site-specific. This outline shows a typical system; final figures are confirmed through site design, membrane selection and engineering review.

Sport fit

Padel, tennis, netball or multi-use. Span, clear height, lighting and layout follow the way the venue will be used.

  • Sport-specific span and clear height
  • Court layout and circulation
  • Sport-grade lighting
  • Multi-court or community-use options

SupportsThe game sets the brief
Structure

Air-supported, column-free enclosure with site-specific span and foundation design.

  • Column-free clear span
  • Air-supported membrane structure
  • Perimeter foundation design confirmed per site
  • External cable-net or structural support system if applicable

SupportsA fraction of a permanent build

Membrane

Architectural membrane selected per project for weather resistance and fire requirements.

  • PVDF-coated polyester or equivalent, confirmed per project
  • Single-skin or insulated double-skin options
  • Weather resistance
  • Flame-retardant performance confirmed per build

SupportsDesigned for New Zealand conditions

Operating system

The operating configuration is confirmed through project design and supplier review.

  • System configuration: [__]
  • Monitoring configuration: [__]
  • Safety and emergency procedures: [__]
  • Final controls confirmed per site and operating model

SupportsDesigned for New Zealand conditions

Climate & lighting

Ventilation, heating/cooling, humidity options and sport-grade lighting are configured for seasonal use.

  • Ventilation and air movement
  • Heating/cooling options
  • Humidity control options
  • LED sports lighting configured for padel, tennis, netball or multi-use

SupportsPlay all year

Access & operations

Entry, service access and daily operating procedures are designed around real facility use.

  • Airlock-style pedestrian entry
  • Service access
  • Optional vehicle access if required
  • Inspection, spare parts and maintenance planning

SupportsOne team from first review to first serve

Engineering & delivery

A New Zealand team coordinates engineering review, consent support and installation planning through one project route.

  • Site-specific engineering review for New Zealand wind, snow and seismic requirements
  • Consent support
  • Installation coordination
  • Ongoing support and maintenance planning

SupportsOne team from first review to first serve

Estimate the cost

Set the size and specification, and see an indicative cost — before you commit.

88 m
45 m

Footprint: 3,960 m²

Area pricing: NZ$600/m² for smaller footprints, NZ$450/m² for mid-size footprints, and NZ$350/m² for larger footprints. Air supply: NZ$20,000. Final cost is confirmed per project.

Indicative costNZ$ 1,396,000 +GST
Membrane structure (area × rate)NZ$ 1,836,000Effective rate: NZ$ 464 /m²
Air supplyNZ$ 20,000
Building kitNZ$ 10,000

Rates apply in bands: the first 1,000 m² at NZ$600/m², the next 2,000 m² at NZ$450/m², and NZ$350/m² beyond that. Indicative only — not a quote. Excludes concrete slab and ground works. All figures NZD excluding GST. Final cost is confirmed after a site-specific review.

Concept visualisation — proposed Air Dome integrated into an urban site
Order

Make more hours bookable

Plan a facility

Tell us the site and the sport. We'll come back with a plan you can act on — span, spec, timeline and cost.